11911 Maitland Avenue
Windsor , ON
3 beds
3 baths
$599,555 price
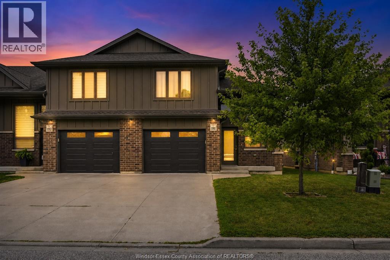
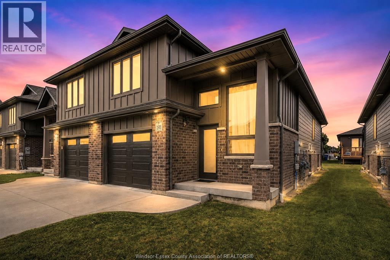
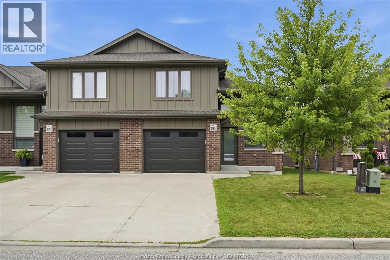
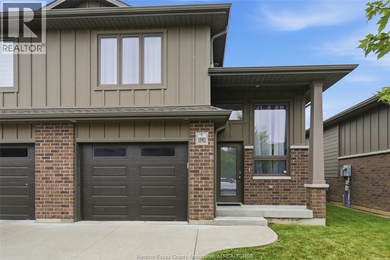
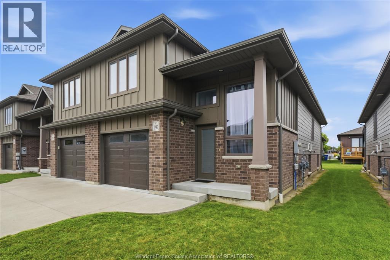
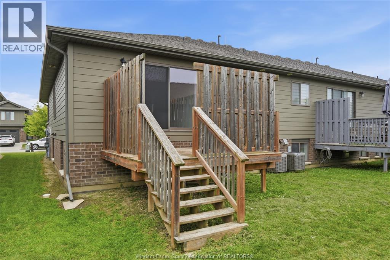
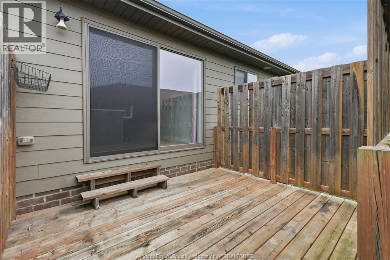
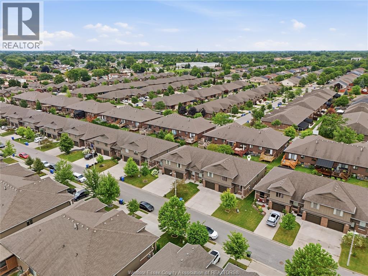
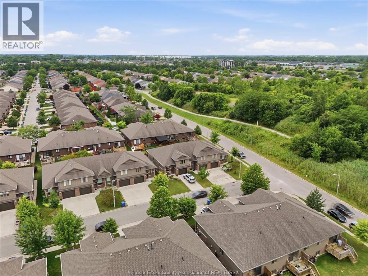
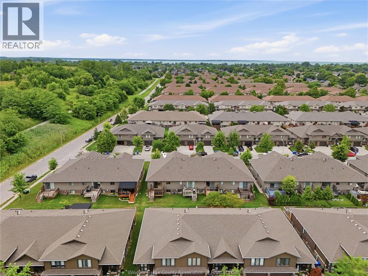
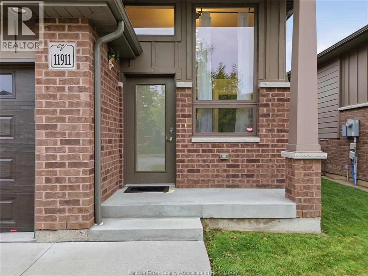
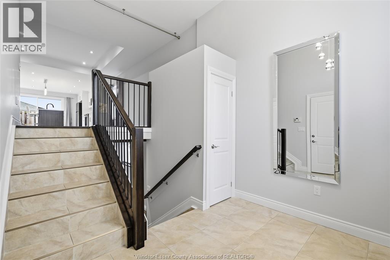
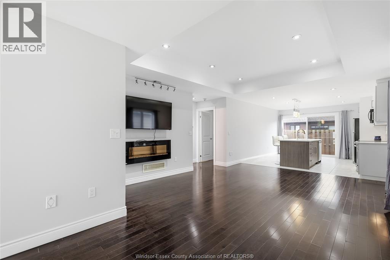
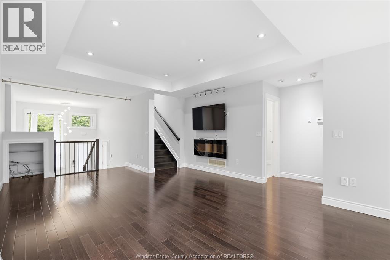
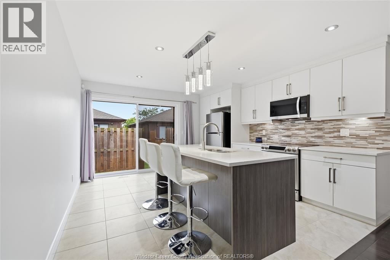
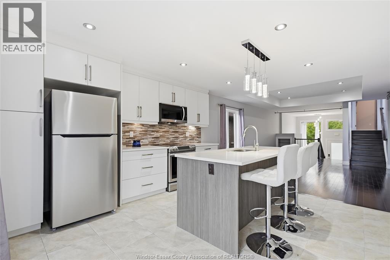
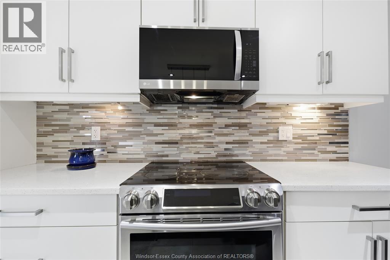
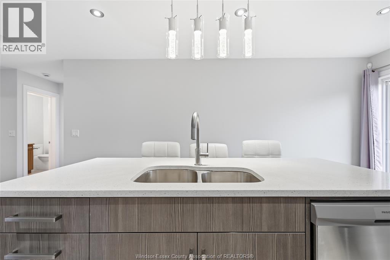
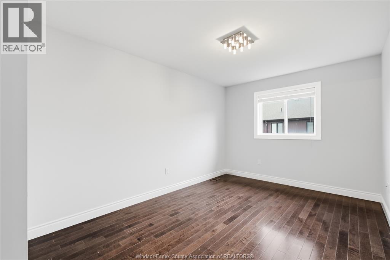
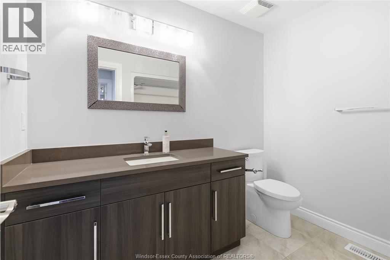
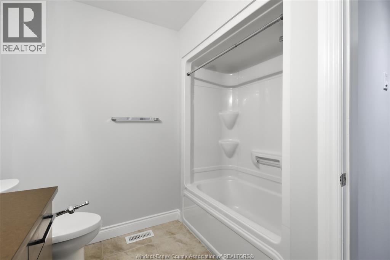
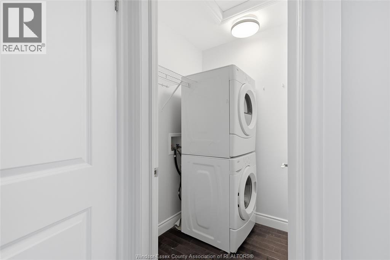
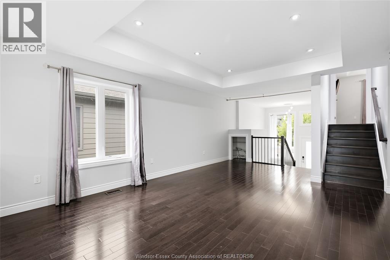
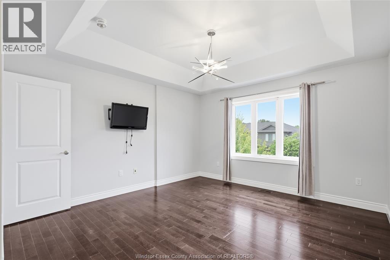
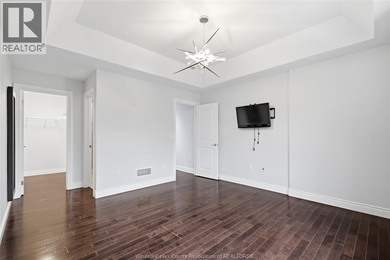
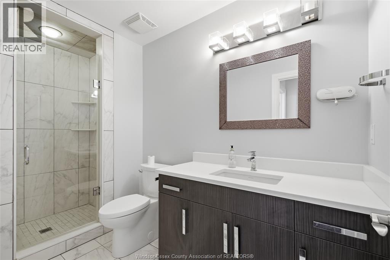
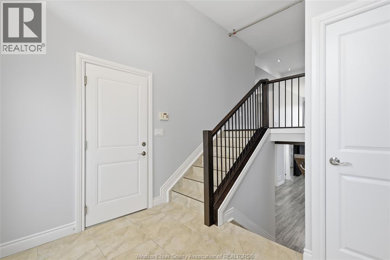
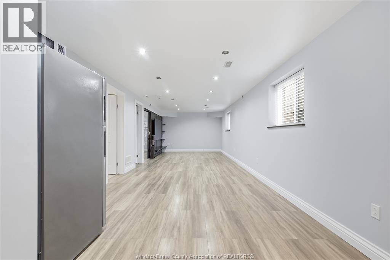
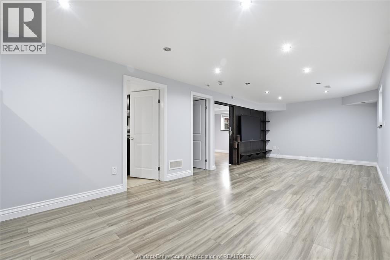
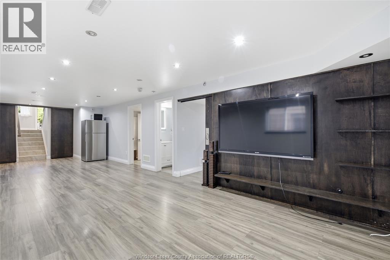
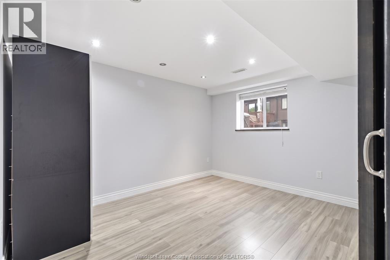
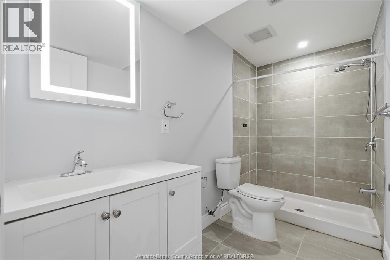
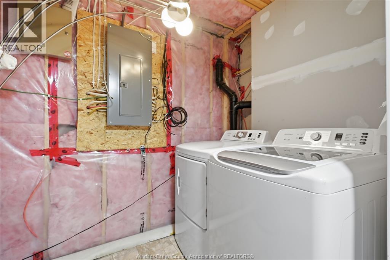
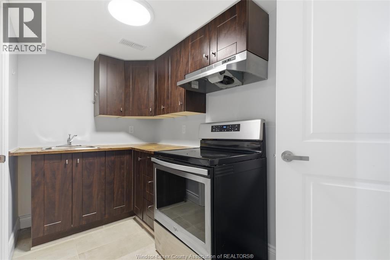
Beautiful 3-bedroom, 3 full-bath home featuring an open-concept main floor with patio doors leading to a private deck. Modern kitchen with white cabinetry and a large island. Primary bedroom offers a walk-in closet and ensuite, while the second bedroom also includes a walk-in closet w/laundry. Finished lower level with second kitchen, bedroom, full bath and a separate laundry. Laminate flooring, custom tv wall, 1. 5-car attached garage. Appliances included. Close to wfcu, parks, trails, schools and e. C. Row. (id:4555)
Listing ID26019217
Address11911 MAITLAND AVENUE
CityWindsor, ON
Price$599,555
Bed / Bath3 / 3 Full
StyleRaised Ranch w/ Bonus Room
ConstructionAluminum/Vinyl, Brick
FlooringCeramic/Porcelain, Hardwood, Laminate
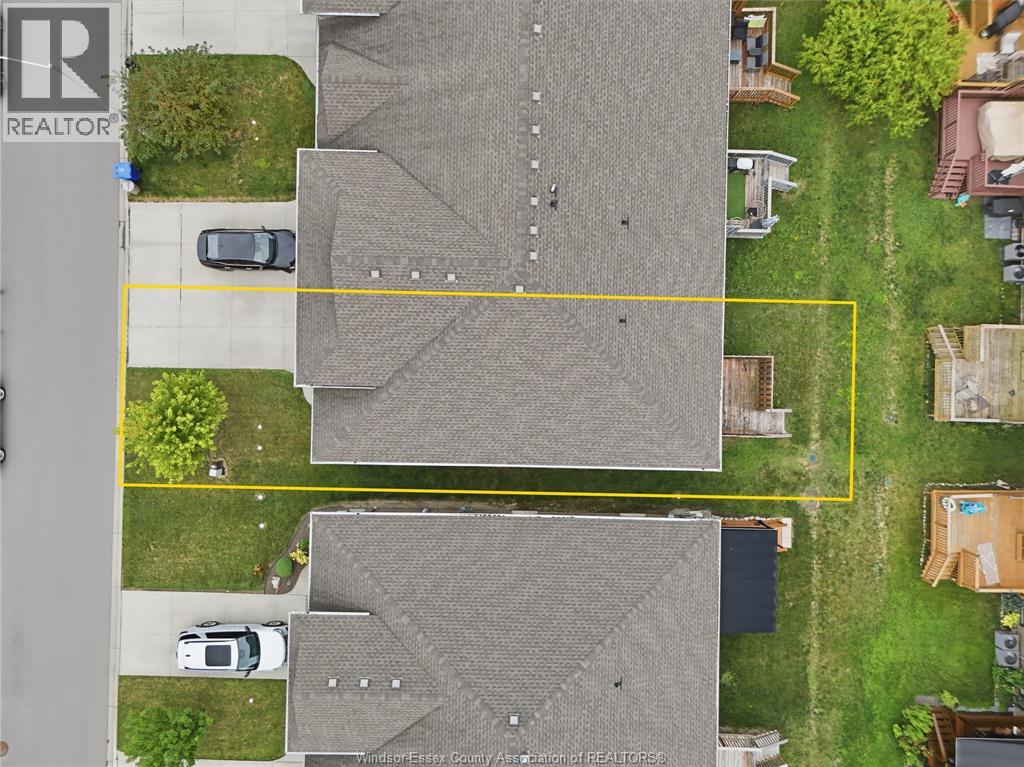
Land Size29 X 98.47 FT
TypeRow / Townhouse
StatusFor sale
Year Built 2016Appliances Dishwasher, Dryer, Microwave Range Hood Combo, Two Refrigerators, Two stoves, WasherFeatures Concrete Driveway, Finished Driveway, Front DrivewayOwnership FreeholdCooling Central air conditioningFoundation ConcreteHeating Forced air, FurnaceHeating Fuel Natural gas
Date Listed 2026-08-10 14:00:42Days on Market 1
JUMP FEATURED AGENT
agent

Stacey DiNiro

Broker
519-796-3891


Listing Agent:  Srinivas Vadapalli

Listing Agency:  Jvre Realty Inc.


LISTING OFFICE:
Jvre Realty Inc., Bhanu Alluri
Hospital
Parks
Schools
Place of Worship
Please select an amenity above to view a list.
Loading...