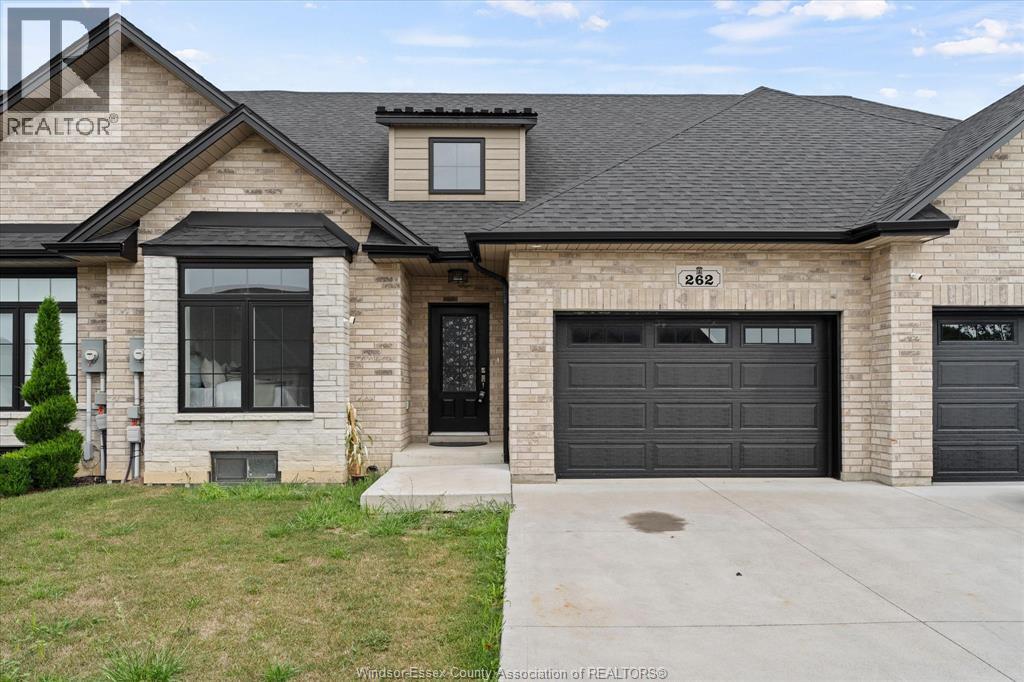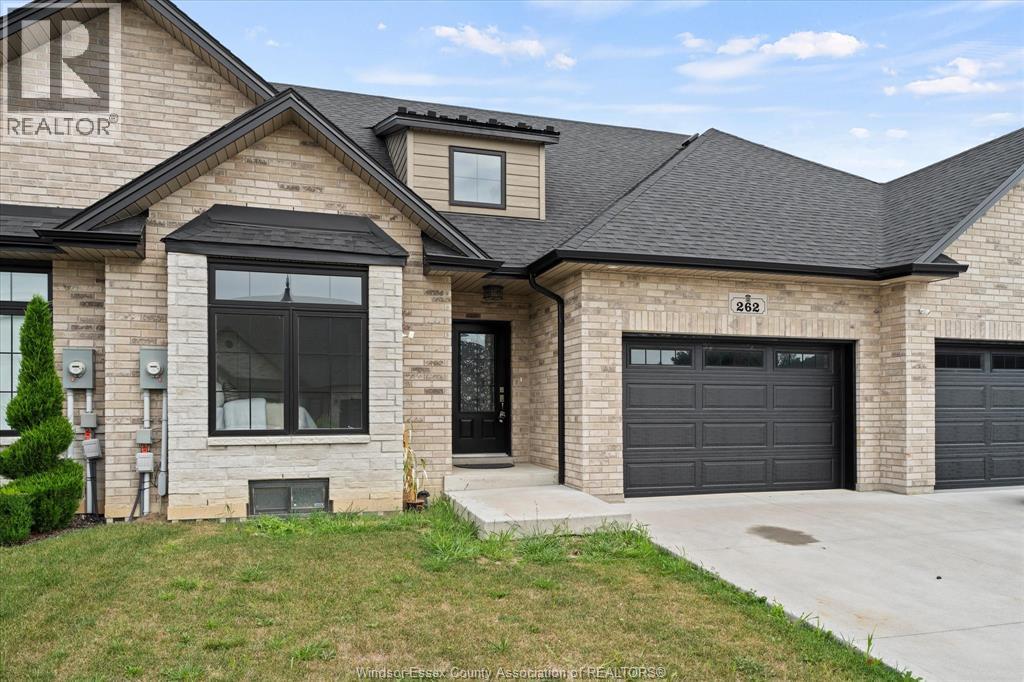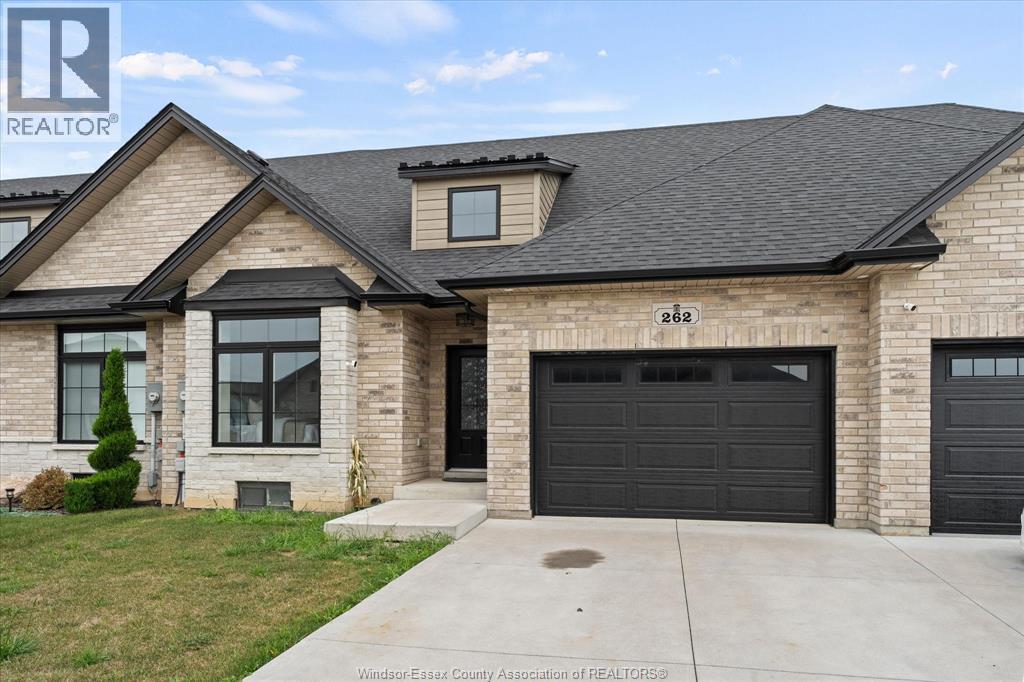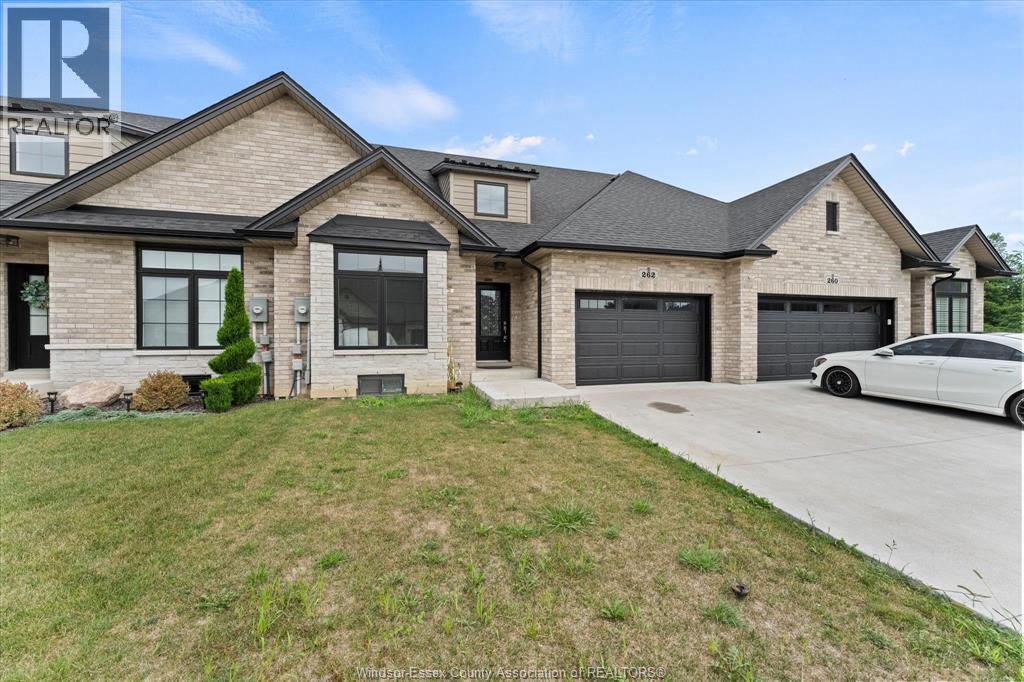
262 Livingstone Crescent
Amherstburg , ON
2 beds
2 baths
$589,000 price
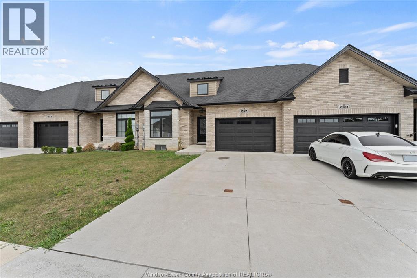
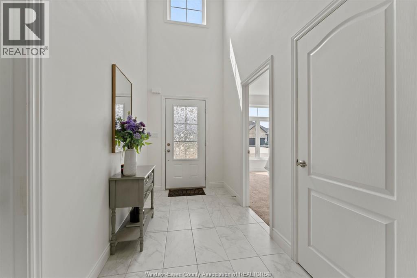
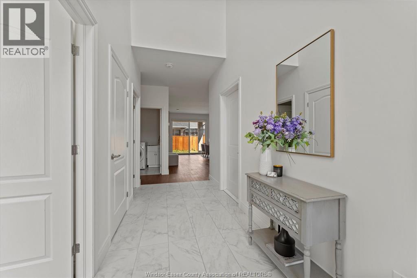
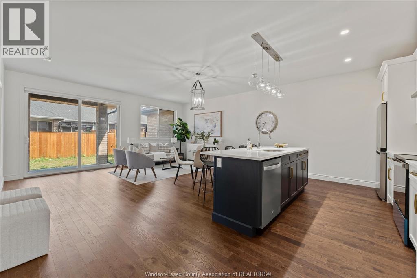
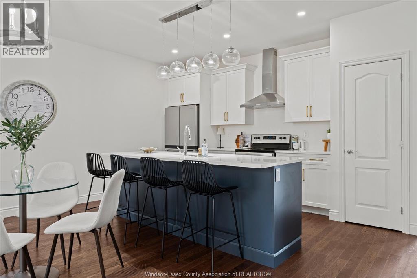
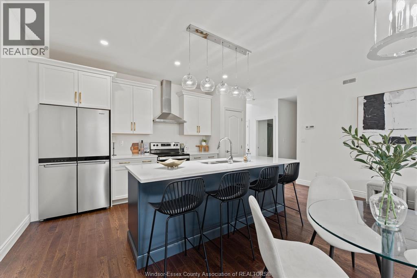
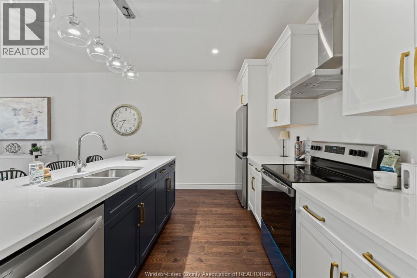
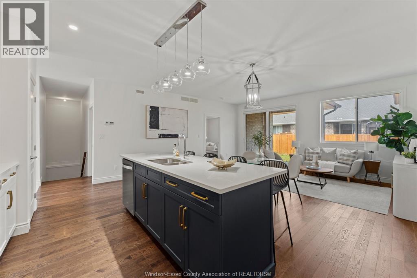
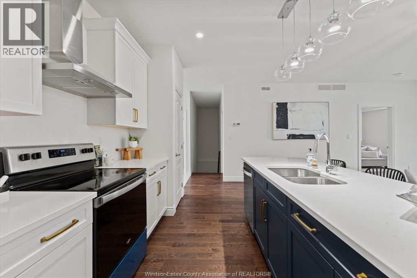
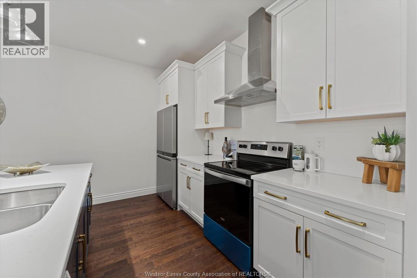
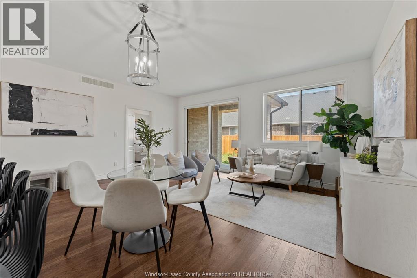
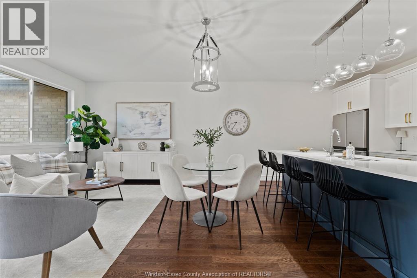

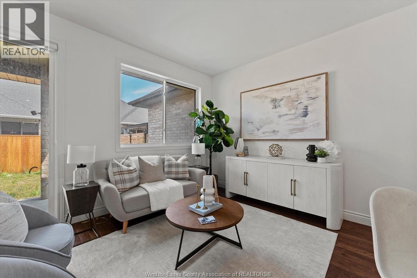
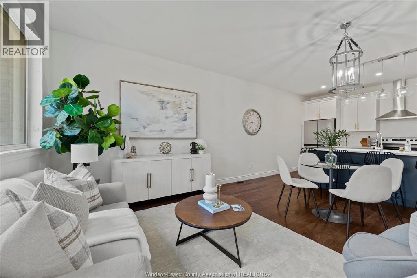
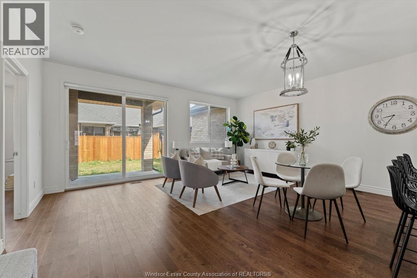
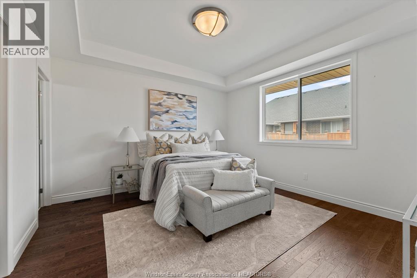
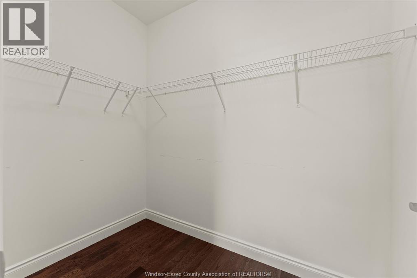
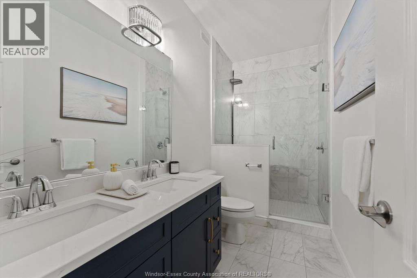
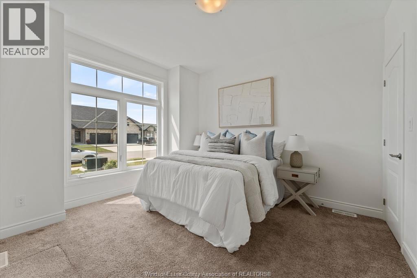
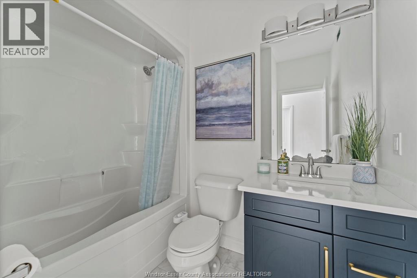
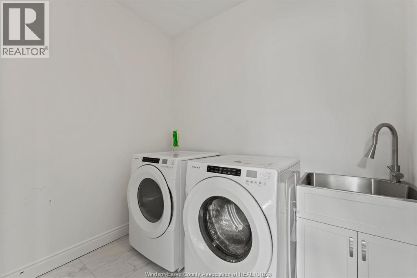
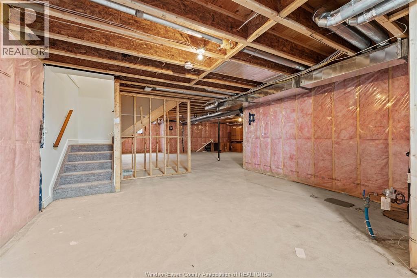
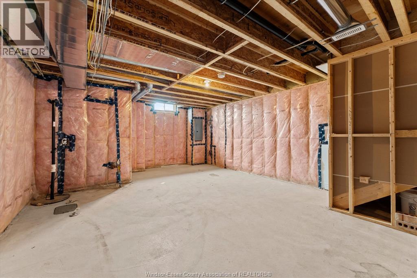
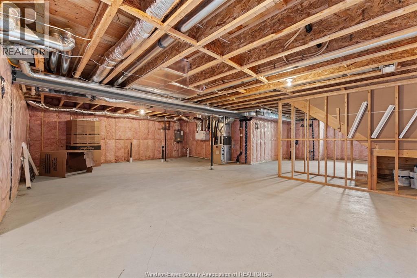
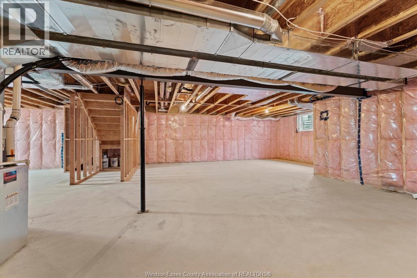
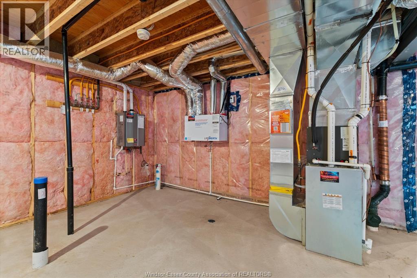
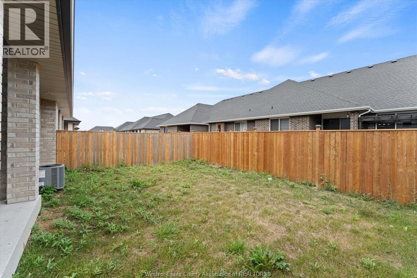
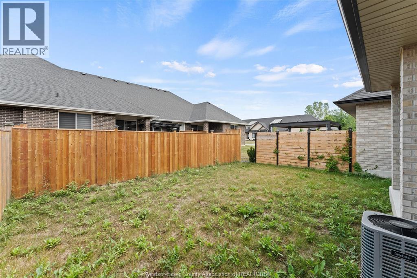
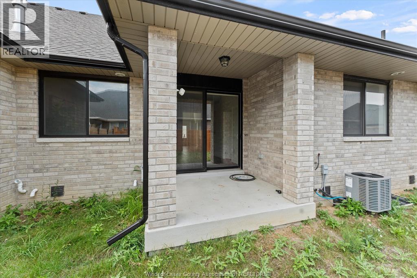
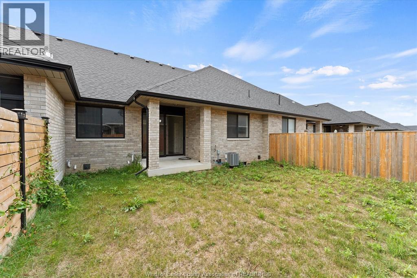
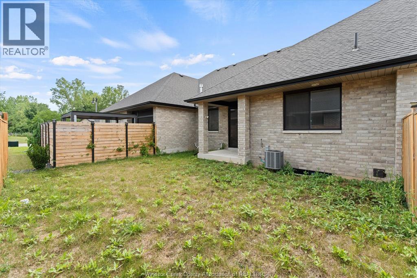
Welcome to this beautifully maintained, 4-year-new ranch-style townhome offering comfortable, easy one-floor living! The bright, open- concept main level features hardwood flooring throughout the living room, kitchen and dining area. The modern kitchen includes stainless steel appliances and flows seamlessly into the dining and living spaces, with patio doors leading to a covered rear porch-perfect for relaxing or entertaining. The spacious primary bedroom features a walk-in closet and private 4-piece ensuite. A second bedroom, additional 4-piece bath and convenient main-floor laundry complete the main level. Attached 1. 5-car garage with inside entry. The full unfinished basement offers tons of potential for additional living space, bedrooms, recreation area or storage. Additional features include tankless hot water, hrv system and fenced rear yard. Move-in ready with immediate possession available! (id:4555)
Listing ID26019183
Address262 LIVINGSTONE CRESCENT
CityAmherstburg, ON
Price$589,000
Bed / Bath2 / 2 Full
StyleRanch
FlooringCarpeted, Ceramic/Porcelain, Hardwood
Land Size33.01 X 98.43 FT
TypeHouse
StatusFor sale
Year Built 2022Appliances Dishwasher, Dryer, Refrigerator, Stove, WasherFeatures Finished Driveway, Front DrivewayOwnership FreeholdCooling Central air conditioningFoundation ConcreteHeating Forced air, Furnace, Heat Recovery Ventilation (HRV)Heating Fuel Natural gas
Date Listed 2026-08-07 18:01:23Days on Market 4
JUMP FEATURED AGENT
agent

Stacey DiNiro

Broker
519-796-3891


Listing Agent:  John D'Alimonte

Listing Agency:  RE/MAX Preferred Realty Windsor


LISTING OFFICE:
RE/MAX Preferred Realty Windsor, Kim Wheeler
Hospital
Parks
Schools
Place of Worship
Please select an amenity above to view a list.
Loading...