580 Superior
LaSalle , ON
5 beds
3 baths
$899,900 price
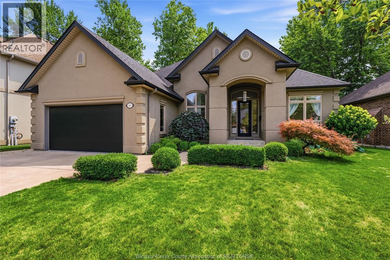
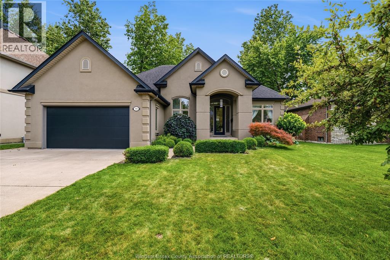
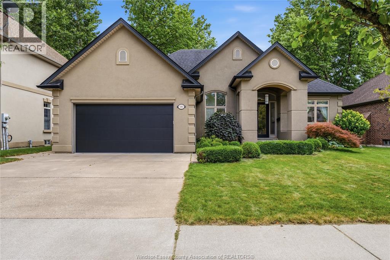
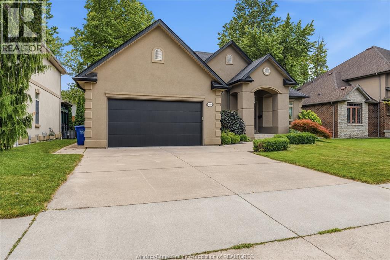
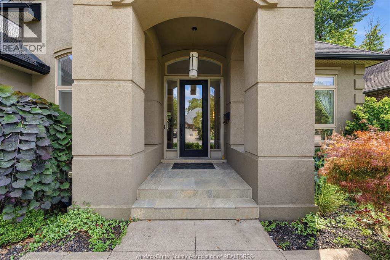
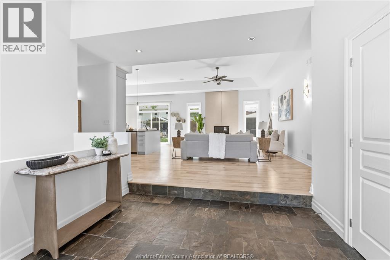
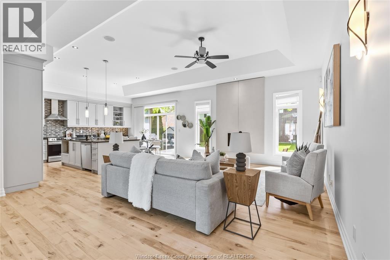
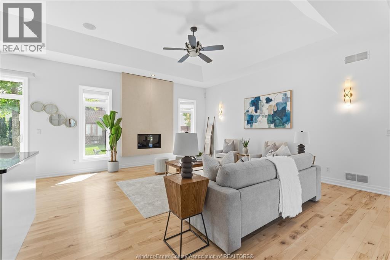
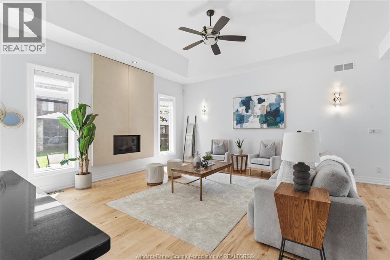
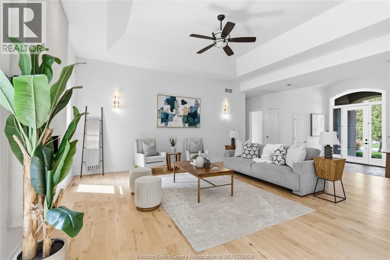
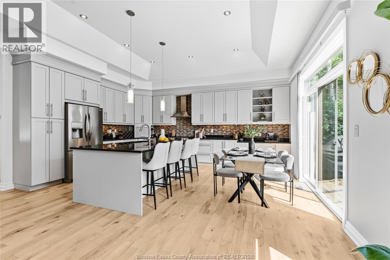
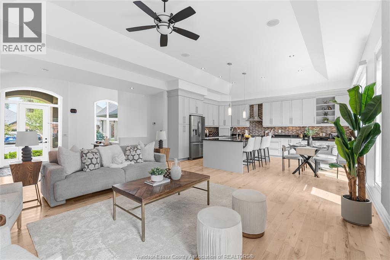
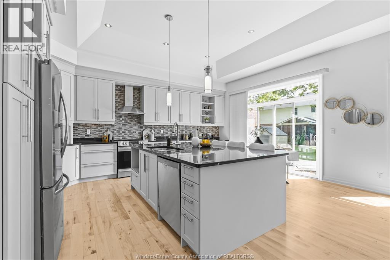
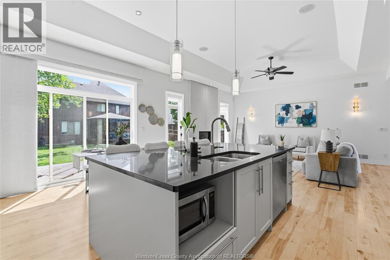
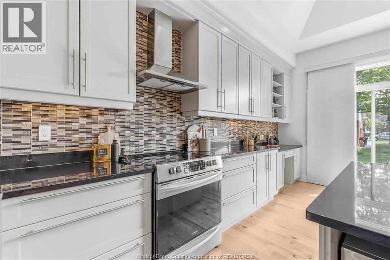
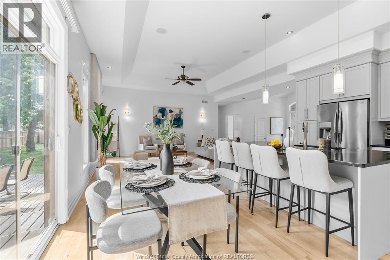
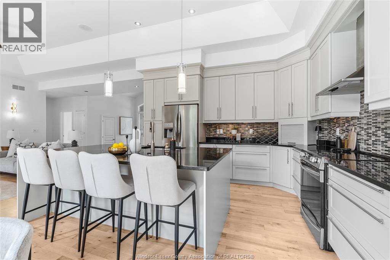
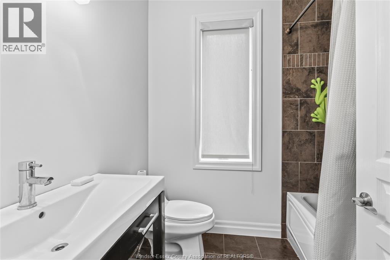
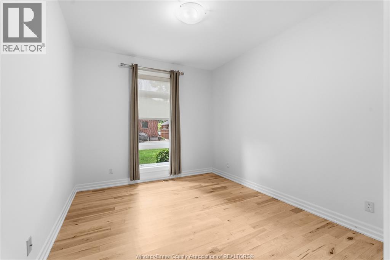
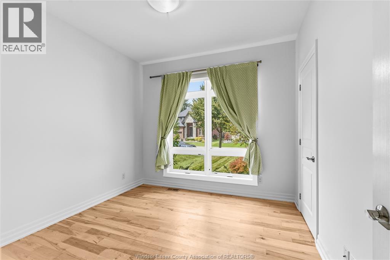
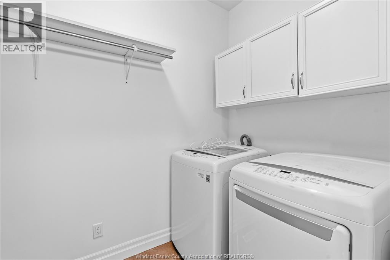
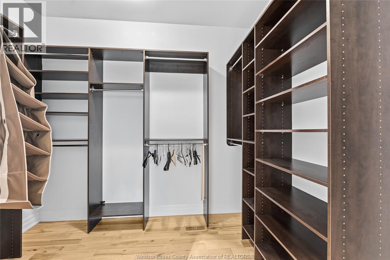
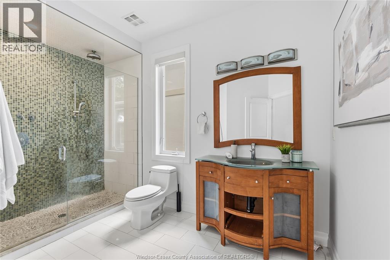
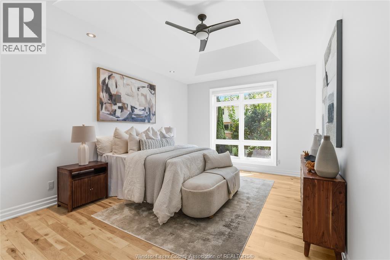
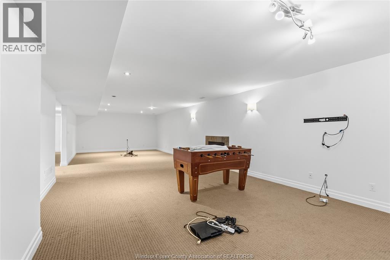
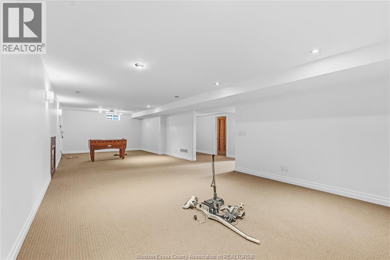
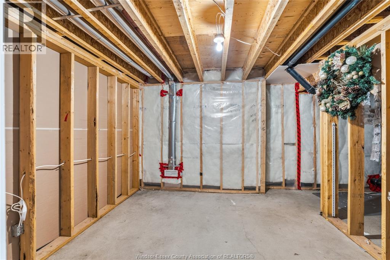
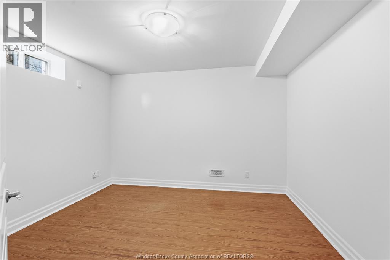
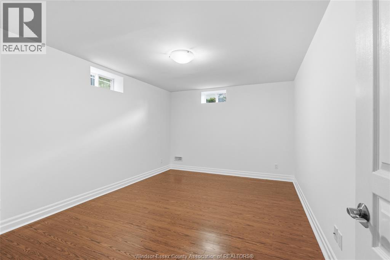
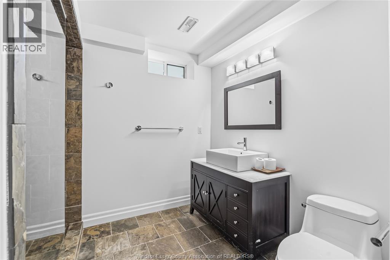
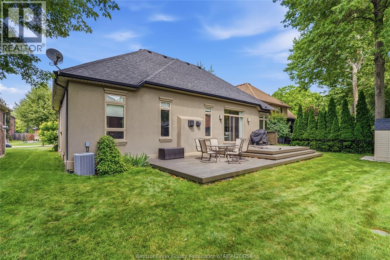
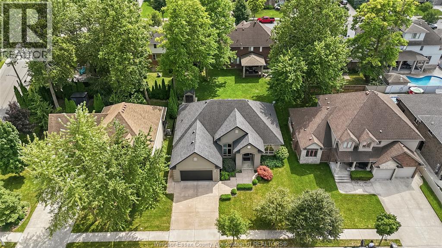
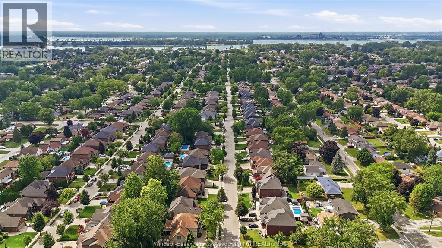
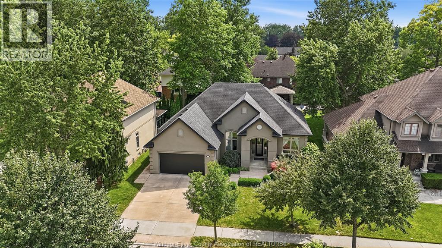
Welcome to 580 superior! This stunning full stucco ranch offers 5 bedrooms, 3 full bathrooms, and an exceptional open concept design with elegant finishes throughout. Freshly painted and move in ready, the spacious open concept living room features soaring ceilings, a gas fireplace, and maple hardwood flooring throughout. The custom maple kitchen features granite countertops, a massive center island with breakfast bar, and flows seamlessly into the spacious dining area, making it perfect for entertaining. The primary suite offers a walk in closet and private ensuite. Main floor laundry adds everyday convenience. The fully finished lower level features a huge family room with a second fireplace, 2 additional bedrooms, a full bathroom with a glass shower, and plenty of storage. Complete with an attached double car garage and ideally located close to shopping, restaurants, parks, schools, and everyday amenities (id:4555)
Listing ID26018667
Address580 SUPERIOR
CityLaSalle, ON
Price$899,900
Bed / Bath5 / 3 Full
StyleRanch
ConstructionConcrete/Stucco
FlooringCarpeted, Ceramic/Porcelain, Hardwood
Land Size64.63 X 108.07 FT / 0.094 AC
TypeHouse
StatusFor sale
Year Built 2008Appliances Dishwasher, Dryer, Refrigerator, Stove, WasherFeatures Double width or more drivewayOwnership FreeholdCooling Central air conditioningFoundation ConcreteHeating Forced air, FurnaceHeating Fuel Natural gas
Date Listed 2026-08-04 14:01:12Days on Market 1
JUMP FEATURED AGENT
agent

Stacey DiNiro

Broker
519-796-3891


Listing Agent:  Albert Kantarjian

Listing Agency:  REMAX Capital Diamond Realty


Open House(s):

WHEN TYPE  
Saturday, August 08, 2026 1:00 PM - 3:00 PM
LISTING OFFICE:
REMAX Capital Diamond Realty, Sami Hakkani
Hospital
Parks
Schools
Place of Worship
Please select an amenity above to view a list.
Loading...