2954 Rushton Drive
Windsor , ON
4 beds
2 baths
$589,900 price
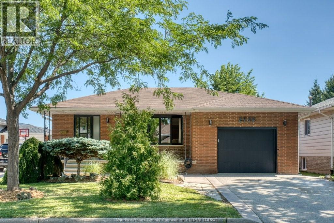
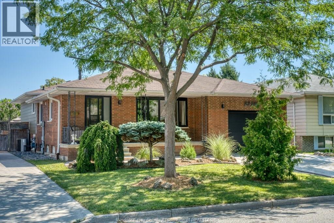
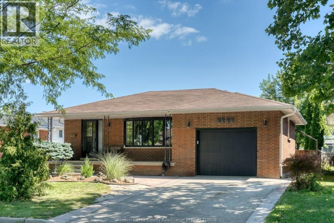
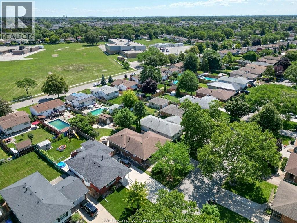
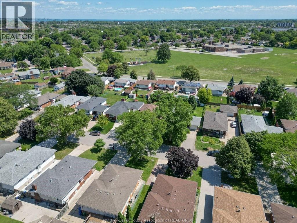
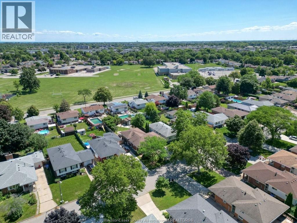
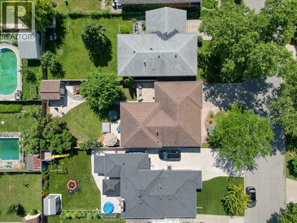
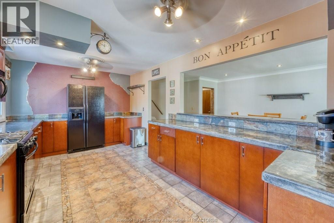
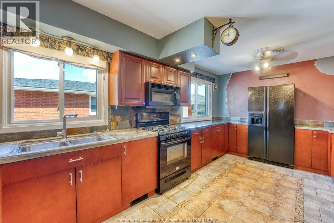
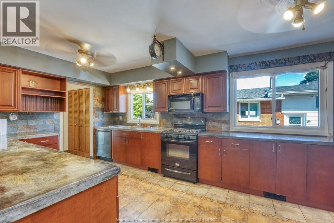
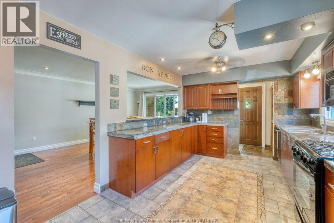
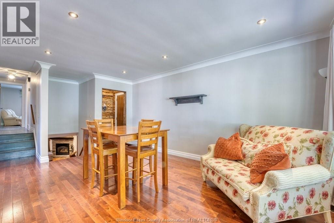
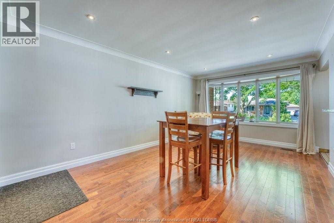
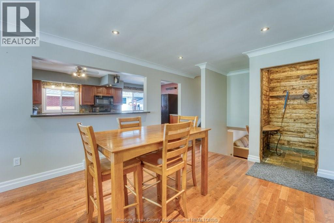
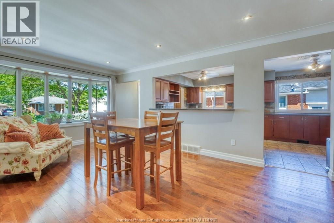
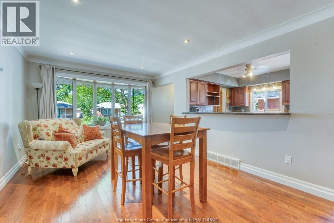
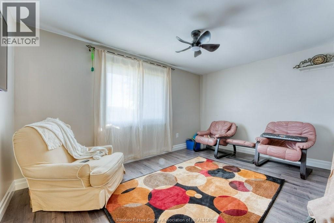
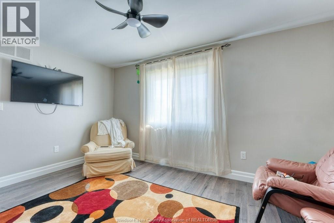
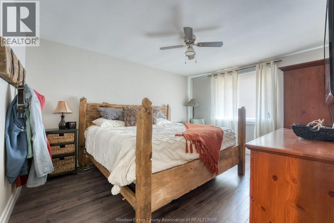
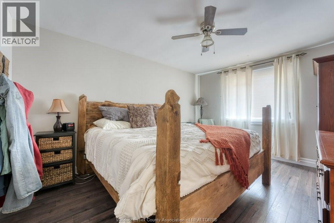
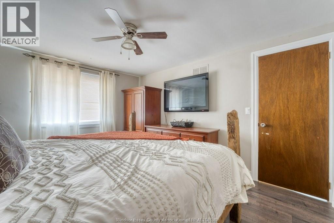
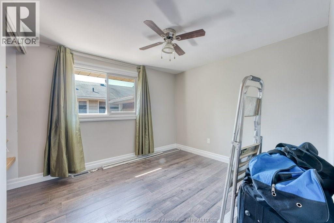
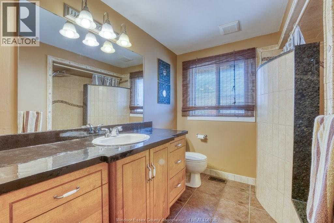
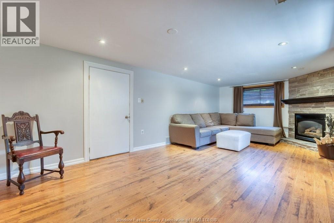
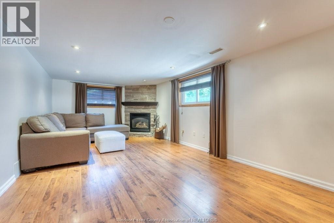
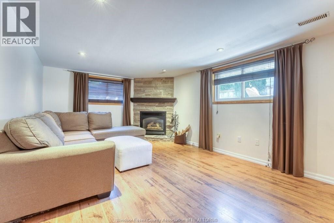
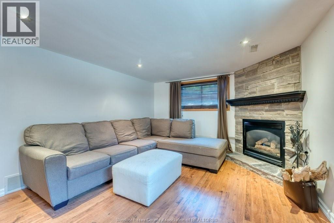
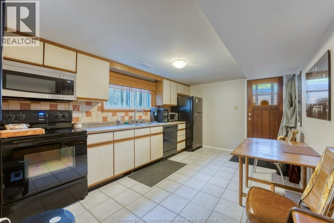
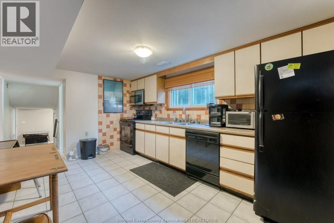
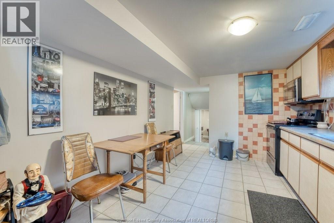
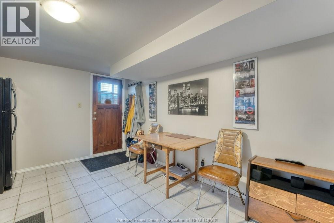
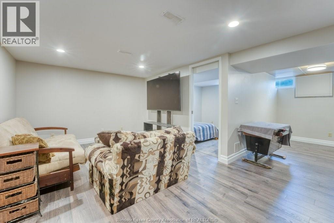
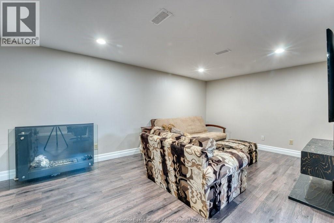
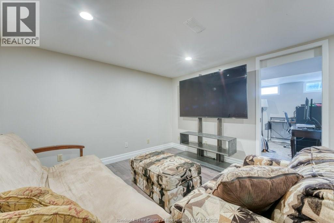
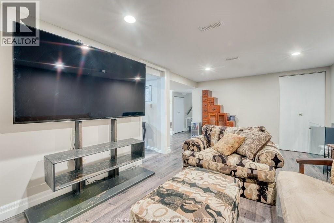
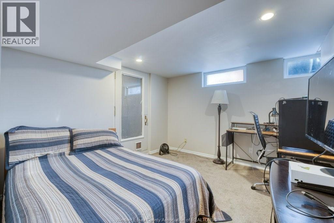
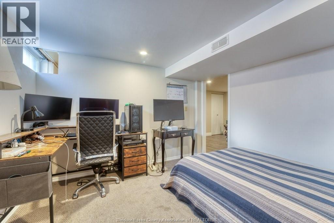
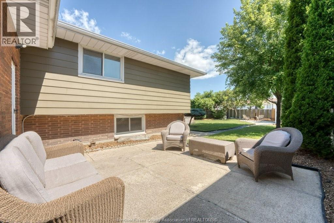
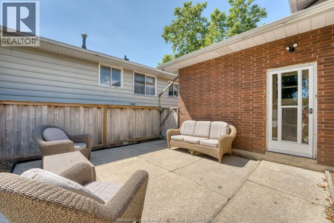
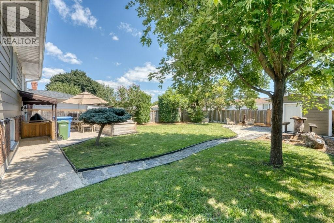
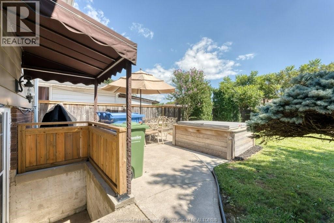
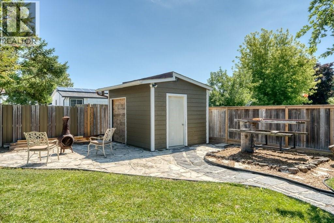
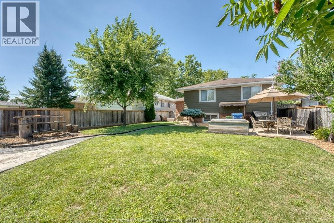
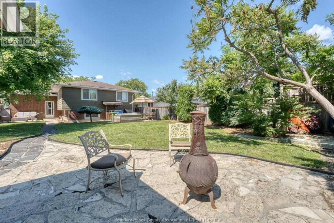
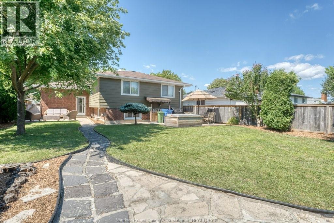
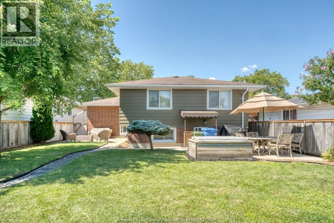
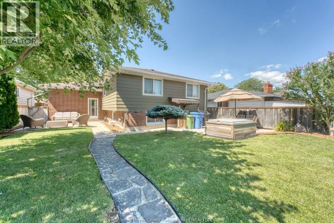
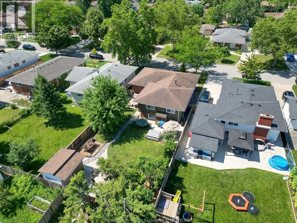
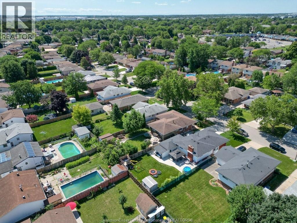
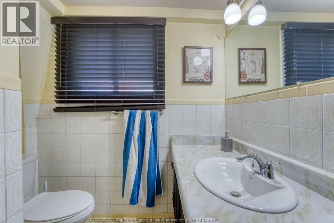
Lots of room for the family in this lovingly cared for 4 level home, where you walk into the spacious open concept main floor with oversized refinished kitchen, open to an amazing formal living or dining area. Step up to 3 large bedrooms and totally renovated main bath. Also enjoy the finished familyroom with gas fireplace, and potential in-law suite boasting oversized kitchen/dining area with covered grade entrance to rear yard. Finished lower with another ""hang-out"" spot for the kids, another full bath and 4th bedroom. Step out to the beautifully manicured and fenced rear yard with hot tub, multiple conversation areas and huge storage shed. This home would be a perfect multi-generational home in a nice, quiet location. This one won't last long!! (id:4555)
Listing ID26017780
Address2954 RUSHTON DRIVE
CityWindsor, ON
Price$589,900
Bed / Bath4 / 2 Full
Style4 Level
ConstructionAluminum/Vinyl, Brick
FlooringCarpeted, Ceramic/Porcelain, Hardwood, L…
Land Size48.19 X 125.47 / 0.139 AC
StatusFor sale
Year Built 1972Appliances Dishwasher, Dryer, Hot Tub, WasherFeatures Concrete Driveway, Double width or more driveway, Front DrivewayOwnership FreeholdConstruction Style Split Level BacksplitCooling Central air conditioningFoundation BlockHeating Forced airHeating Fuel Natural gas
Date Listed 2026-07-24 14:00:47Days on Market 10
JUMP FEATURED AGENT
agent

Stacey DiNiro

Broker
519-796-3891


Listing Agent:  Randy Vollans

Listing Agency:  Deerbrook Realty Inc. Brokerage


LISTING OFFICE:
Deerbrook Realty Inc. Brokerage, Randy Vollans
Hospital
Parks
Schools
Place of Worship
Please select an amenity above to view a list.
Loading...